
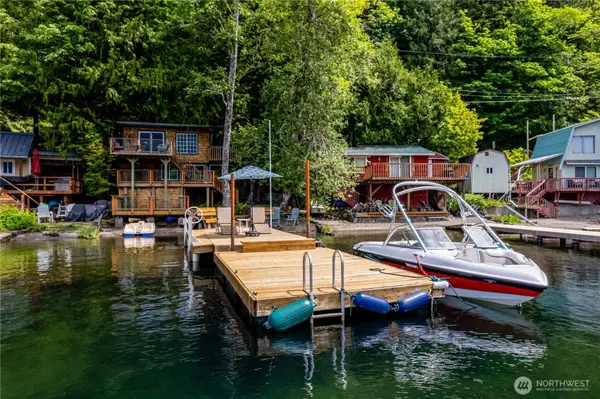
35030 North Shore DR
Mount Vernon, WA 98274
- 1 Bed
- 0.75 Baths
- 708 SqFt
- 0.38 Lot Size
- 1954 Year Built
GALLERY
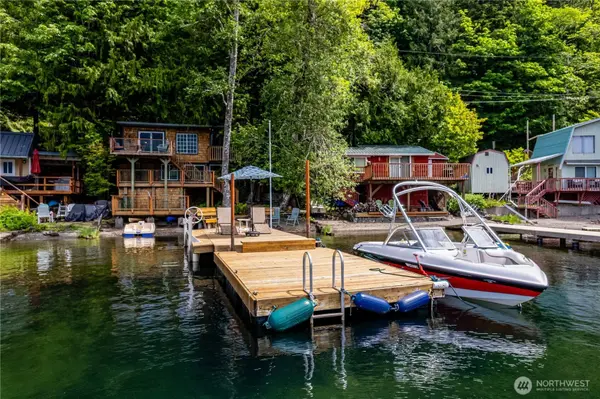
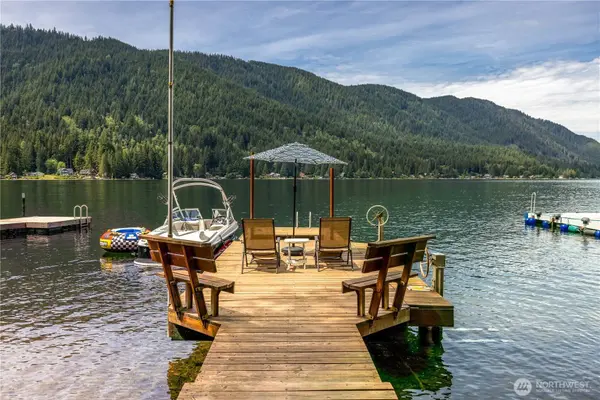
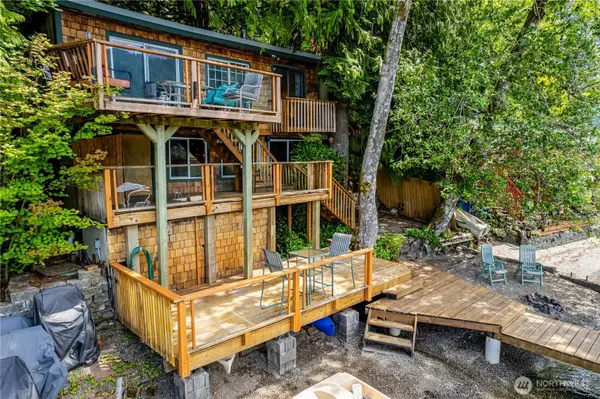

PROPERTY DETAIL
Key Details
Property Type Single Family Home
Sub Type Single Family Residence
Listing Status Active
Purchase Type For Sale
Square Footage 708 sqft
Price per Sqft $846
Subdivision Lake Cavanaugh
MLS Listing ID 2540430
Style 16 - 1 Story w/Bsmnt.
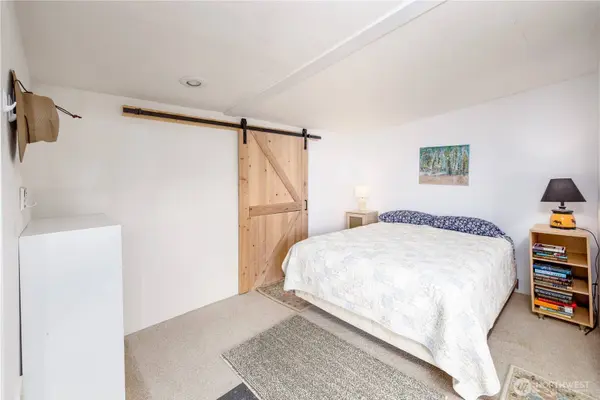
Bedrooms 1
Year Built 1954
Annual Tax Amount $4,811
Lot Size 0.380 Acres
Property Sub-Type Single Family Residence
Location
State WA
County Skagit
Area 835 - Mount Vernon
Rooms
Basement Finished
Main Level Bedrooms 1
Building
Lot Description Dead End Street, Paved
Story One
Sewer Septic Tank
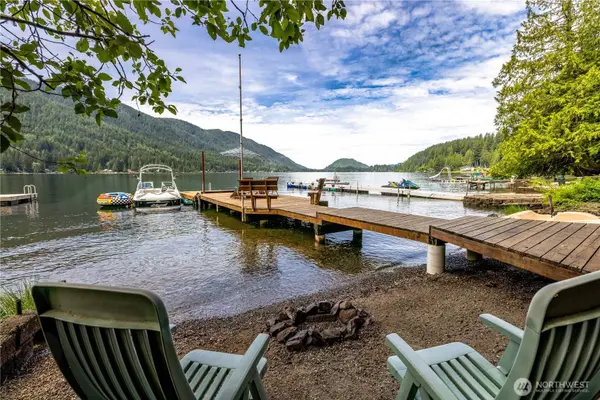
Water Lake
Architectural Style Cabin
New Construction No
Interior
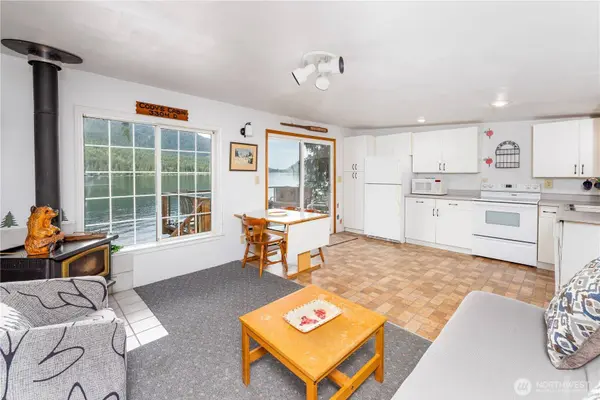
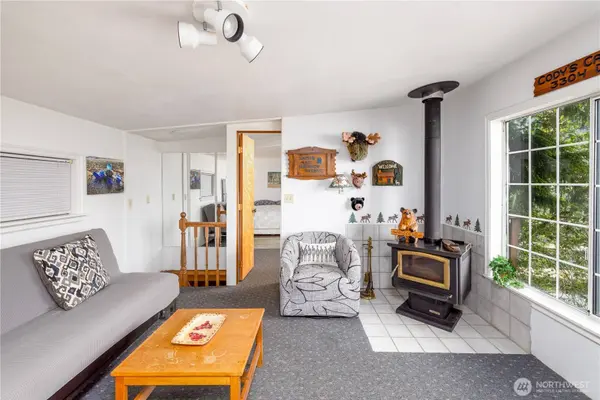
Interior Features Dbl Pane/Storm Window, Fireplace, Water Heater
Flooring Vinyl, Carpet
Fireplaces Number 1
Fireplaces Type Wood Burning
Fireplace true
Appliance Dishwasher, Dryer, Microwave, Refrigerator, Stove(s)/Range(s), Washer
Exterior
Exterior Feature Wood, Wood Products
Community Features Athletic Court, Boat Launch, Club House
Amenities Available Deck, Dock, Fenced-Partially, Outbuildings
Waterfront Description Lake
View Y/N Yes
View Islands, Lake, Mountains, See Remarks, Territorial
Roof Type Metal
Schools
Elementary Schools Buyer To Verify
Middle Schools Buyer To Verify
High Schools Buyer To Verify
School District Sedro Woolley
Others
Senior Community No
Acceptable Financing Cash, Conventional
Listing Terms Cash, Conventional
Virtual Tour https://youtu.be/vOLSuX85GHA
SIMILAR HOMES FOR SALE
Check for similar Single Family Homes at price around $599,000 in Mount Vernon,WA

Pending
$799,000
1203 E Section ST, Mount Vernon, WA 98274
Keller Williams Western Realty • Aaron Deol7 Beds 3.5 Baths 2,848 SqFt
Active
$624,950
965 Chestnut LOOP, Mount Vernon, WA 98274
Windermere Real Estate JS • Natalee N. Thurston3 Beds 2 Baths 2,082 SqFt
Active
$669,000
1990 Fraser AVE, Mount Vernon, WA 98274
Skagit Tradition Realty, LLC • Danya Wolf3 Beds 1.75 Baths 1,781 SqFt
CONTACT